ElevateTIS 2012 - UC-500 FLUSH PANEL FOR ARCHITECTURAL SOFFIT & FAS
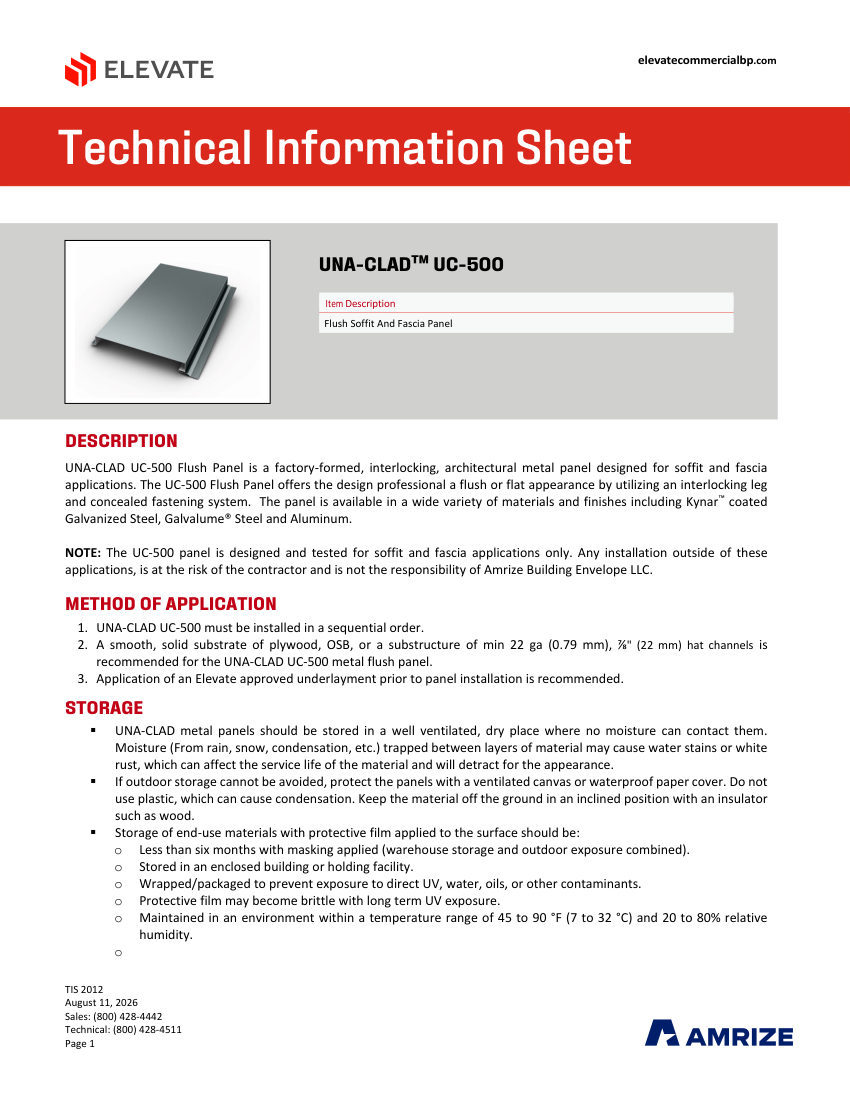
Elevate Flush Soffit and Fascia Panel (Architectural Metal Panels). Model UC-500. Factory-formed interlocking panel for soffit and fascia; Concealed fastening system for flush appearance; Panel depth of 1 inch (25.4 mm); Hail Impact Rating Class 4 (UL 2218). material: Kynar coated Galvanized Steel, Galvalume Steel, Aluminum
Free to start · No card required · The agent pulls this cut sheet in automatically
- Manufacturer
- Elevate
- Catalog no.
- TIS 2012 - UC-500 FLUSH PANEL FOR ARCHITECTURAL SOFFIT & FAS
- Product type
- Roofing
- MasterFormat
- 07
- Cut sheet
- PDF · manufacturer current
Product details
| Catalog number | TIS 2012 - UC-500 FLUSH PANEL FOR ARCHITECTURAL SOFFIT & FAS |
|---|---|
| Description | Elevate Flush Soffit and Fascia Panel (Architectural Metal Panels). Model UC-500. Factory-formed interlocking panel for soffit and fascia; Concealed fastening system for flush appearance; Panel depth of 1 inch (25.4 mm); Hail Impact Rating Class 4 (UL 2218). material: Kynar coated Galvanized Steel, Galvalume Steel, Aluminum |
| End connection | Interlocking Joint |
| Finish | Smooth, Stucco Embossed |
| Mounting | Solid Substrate or Hat Channels |
| Dimensions | Width: 8"-20", Depth: 1", Min Length: 36", Max Length: 600" |
| Compliance | ASTM E 283, ASTM E 330, ASTM E 1592, ASTM E 331, UL 263, UL 790, UL 2218 Clas |
- Official cut sheet, indexed
- Auto-matched to your schedule
- Cover + TOC, one click
From fixture schedule to submittal in minutes.
How the Builder works →- 01
Describe the job
Paste a fixture schedule, upload a spec section, or just list catalog numbers and quantities.
- 02
The agent matches & assembles
Products are matched from the indexed library and current cut sheets are pulled into a formatted package with cover and TOC.
- 03
Share for review
Send one link for sign-off, then roll the approved package into a quote or PO without retyping a part number.
More from Elevate
All 3429 cut sheets →- TIS 1007 - AP ACCUTRAC KITCut sheet · PDF →
- TIS 2089 - UNA-CLAD DELTA CFP-162BCut sheet · PDF →
- RE-13 - ROOF EDGE GUTTER WITH DRAIN BARCut sheet · PDF →
- TIS 512-C - SBS PREMIUM FRCut sheet · PDF →
- TIS 2024 - HR-ULTRA OMEGACut sheet · PDF →
- QS-APP-431 - APP COOL LIGHTWEIGHT CONCRETECut sheet · PDF →
Put the TIS 2012 - UC-500 FLUSH PANEL FOR ARCHITECTURAL SOFFIT & FAS in a submittal package.
Describe the job and the AI agent builds the whole package — cut sheets pulled, schedule matched, cover and TOC included.