ElevateTIS 6008 Elevate Downspouts
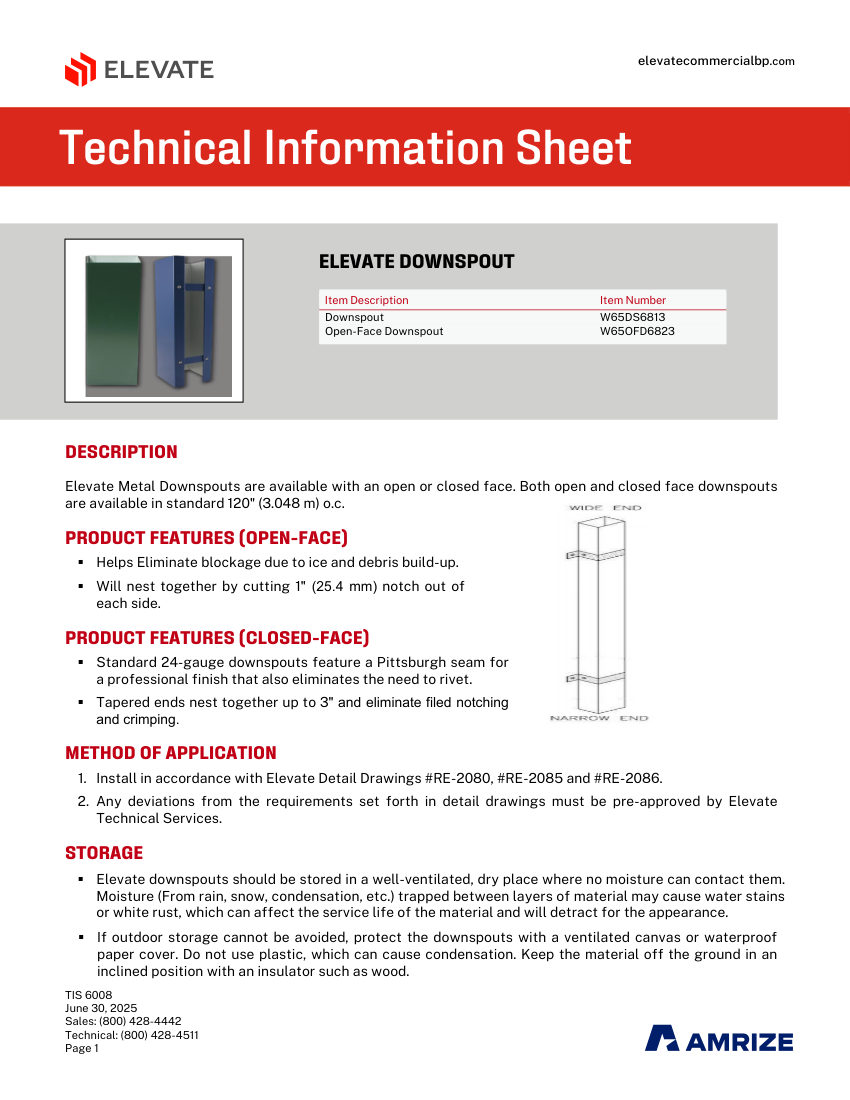
Elevate Downspout (Elevate). Model W65DS6813, W65OFD6823. Available in open-face and closed-face configurations; Standard length is 120 inches (3.048 m) on center; Closed-face features Pittsburgh seam to eliminate riveting; Open-face nests by cutting 1 inch (25.4 mm) notch. material: Aluminum, Galvalume/Zincalume Steel, Stainless Steel, Bonderized Steel, Copper
Free to start · No card required · The agent pulls this cut sheet in automatically
- Manufacturer
- Elevate
- Catalog no.
- TIS 6008 Elevate Downspouts
- Product type
- Roofing
- MasterFormat
- 07
- Cut sheet
- PDF · manufacturer current
Product details
| Catalog number | TIS 6008 Elevate Downspouts |
|---|---|
| Description | Elevate Downspout (Elevate). Model W65DS6813, W65OFD6823. Available in open-face and closed-face configurations; Standard length is 120 inches (3.048 m) on center; Closed-face features Pittsburgh seam to eliminate riveting; Open-face nests by cutting 1 inch (25.4 mm) notch. material: Aluminum, Galvalume/Zincalume Steel, Stainless Steel, Bonderized Steel, Copper |
| End connection | Pittsburgh seam, Tapered ends |
| Finish | Anodized, Kynar 500/Hylar 5000, Unpainted/Mill Finish, Zincalume Plus Clear, Acrylic Coated, 2B Mill Finish, Natural |
| Mounting | Nest together |
| Dimensions | 120 in (3.048 m) o.c.; com |
- Official cut sheet, indexed
- Auto-matched to your schedule
- Cover + TOC, one click
From fixture schedule to submittal in minutes.
How the Builder works →- 01
Describe the job
Paste a fixture schedule, upload a spec section, or just list catalog numbers and quantities.
- 02
The agent matches & assembles
Products are matched from the indexed library and current cut sheets are pulled into a formatted package with cover and TOC.
- 03
Share for review
Send one link for sign-off, then roll the approved package into a quote or PO without retyping a part number.
More from Elevate
All 3429 cut sheets →- TIS 1007 - AP ACCUTRAC KITCut sheet · PDF →
- TIS 2089 - UNA-CLAD DELTA CFP-162BCut sheet · PDF →
- RE-13 - ROOF EDGE GUTTER WITH DRAIN BARCut sheet · PDF →
- TIS 512-C - SBS PREMIUM FRCut sheet · PDF →
- TIS 2024 - HR-ULTRA OMEGACut sheet · PDF →
- QS-APP-431 - APP COOL LIGHTWEIGHT CONCRETECut sheet · PDF →
Put the TIS 6008 Elevate Downspouts in a submittal package.
Describe the job and the AI agent builds the whole package — cut sheets pulled, schedule matched, cover and TOC included.