Roppe#m07 Modified Underlap Stair NosingM07
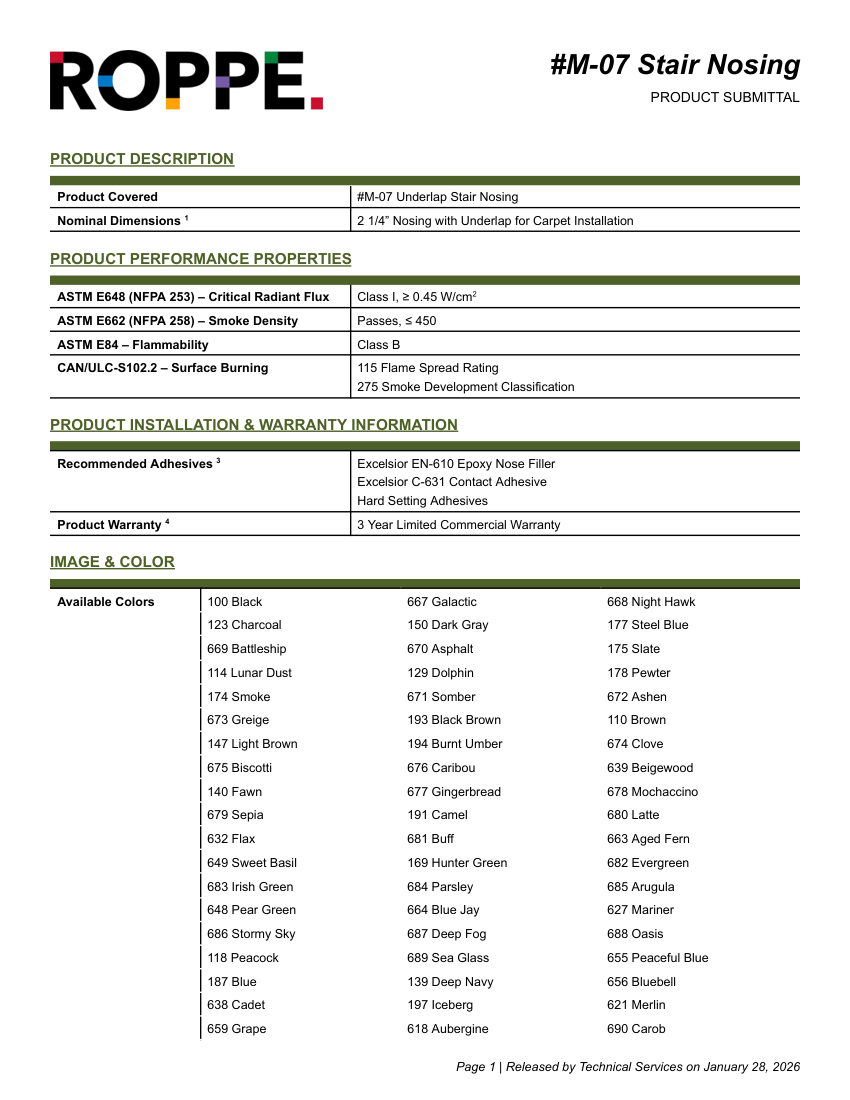
Roppe Underlap Stair Nosing (Stair Nosing). Model #M-07. Nominal dimension is 2 1/4 inches; Designed for underlap carpet installation; ASTM E84 Flammability Class B; ASTM E648 Critical Radiant Flux Class I (≥ 0.45 W/cm2). mounting: Underlap for Carpet Installation
Free to start · No card required · The agent pulls this cut sheet in automatically
- Manufacturer
- Roppe
- Catalog no.
- M07
- Product type
- Flooring
- MasterFormat
- 09 65 00
- Cut sheet
- PDF · manufacturer current
Product details
| Catalog number | M07 |
|---|---|
| Description | Roppe Underlap Stair Nosing (Stair Nosing). Model #M-07. Nominal dimension is 2 1/4 inches; Designed for underlap carpet installation; ASTM E84 Flammability Class B; ASTM E648 Critical Radiant Flux Class I (≥ 0.45 W/cm2). mounting: Underlap for Carpet Installation |
| Dimensions | 2 1/4" Nosing |
| Compliance | ASTM E648 Class I, ASTM E662 Passes, ASTM E84 Class B, CAN/ULC-S102.2. |
Also cataloged as: 07MSTAIRNOSING
- Official cut sheet, indexed
- Auto-matched to your schedule
- Cover + TOC, one click
From fixture schedule to submittal in minutes.
How the Builder works →- 01
Describe the job
Paste a fixture schedule, upload a spec section, or just list catalog numbers and quantities.
- 02
The agent matches & assembles
Products are matched from the indexed library and current cut sheets are pulled into a formatted package with cover and TOC.
- 03
Share for review
Send one link for sign-off, then roll the approved package into a quote or PO without retyping a part number.
More from Roppe
All 282 cut sheets →- 176REDUCERCut sheet · PDF →
- Roppe Envire Rubber SheetCut sheet · PDF →
- Roppe Oil & Grease Resistant Rubber TileCut sheet · PDF →
- Roppe PixelArt Minimalist Collection Rubber TileCut sheet · PDF →
- Roppe Smooth Design Rubber TileCut sheet · PDF →
- Roppe #70 Valiant 4 1/2″Cut sheet · PDF →
Put the M07 in a submittal package.
Describe the job and the AI agent builds the whole package — cut sheets pulled, schedule matched, cover and TOC included.