DIV 7ROOFING/WATERPROOFINGCUT SHEET INDEXED
SikaSika® FloorJoint S
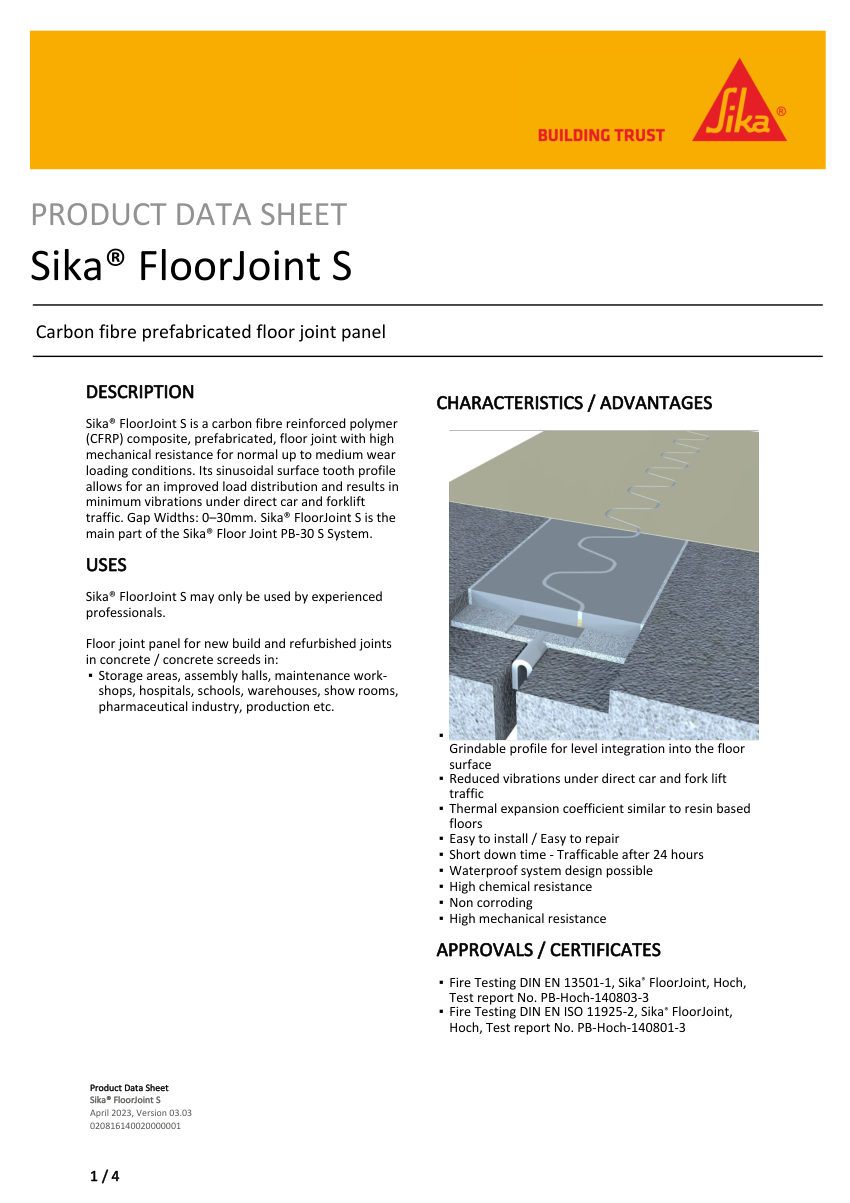
Sika Prefabricated floor joint panel (Floor Joint). Model Sika® FloorJoint S. Gap widths: 0–30 mm
Free to start · No card required · The agent pulls this cut sheet in automatically
- Manufacturer
- Sika
- Catalog no.
- Sika® FloorJoint S
- Product type
- Roofing/Waterproofing
- MasterFormat
- 7
- Cut sheet
- PDF · manufacturer current
Product details
| Catalog number | Sika® FloorJoint S |
|---|---|
| Description | Sika Prefabricated floor joint panel (Floor Joint). Model Sika® FloorJoint S. Gap widths: 0–30 mm |
| Compressive strength | ~110 N/mm² |
| Tensile strength | ~50 N/mm² |
| Reaction to fire | Bfl s1. material: Carbon fibre reinforced polymer (CFRP) composite |
| Finish | RAL 7037 |
| Mounting | Embedded in concrete/concrete screeds |
| Dimensions | 1200 x 250 x 20 mm |
| Compliance | DIN EN 13501-1, DIN EN ISO 11925-2, DIN EN ISO 9239-1, EN 13301-1. |
- Official cut sheet, indexed
- Auto-matched to your schedule
- Cover + TOC, one click
From fixture schedule to submittal in minutes.
How the Builder works →- 01
Describe the job
Paste a fixture schedule, upload a spec section, or just list catalog numbers and quantities.
- 02
The agent matches & assembles
Products are matched from the indexed library and current cut sheets are pulled into a formatted package with cover and TOC.
- 03
Share for review
Send one link for sign-off, then roll the approved package into a quote or PO without retyping a part number.
More from Sika
All 681 cut sheets →- SikaRoof® VersiJack® Timber Tile FastenerCut sheet · PDF →
- SikaProof® A+ 12Cut sheet · PDF →
- SikaRoof® VersiPave® ExtenderCut sheet · PDF →
- SikaRoof® VersiJack® Concealed Paver RetainerCut sheet · PDF →
- Sikalastic®-1KCut sheet · PDF →
- SikaRoof® VersiWall GP PanelCut sheet · PDF →
Put the Sika® FloorJoint S in a submittal package.
Describe the job and the AI agent builds the whole package — cut sheets pulled, schedule matched, cover and TOC included.
Get started freeNo card required