DIV 09 · FINISHESGENERAL PRODUCTCUT SHEET INDEXED
CertainTeed300C
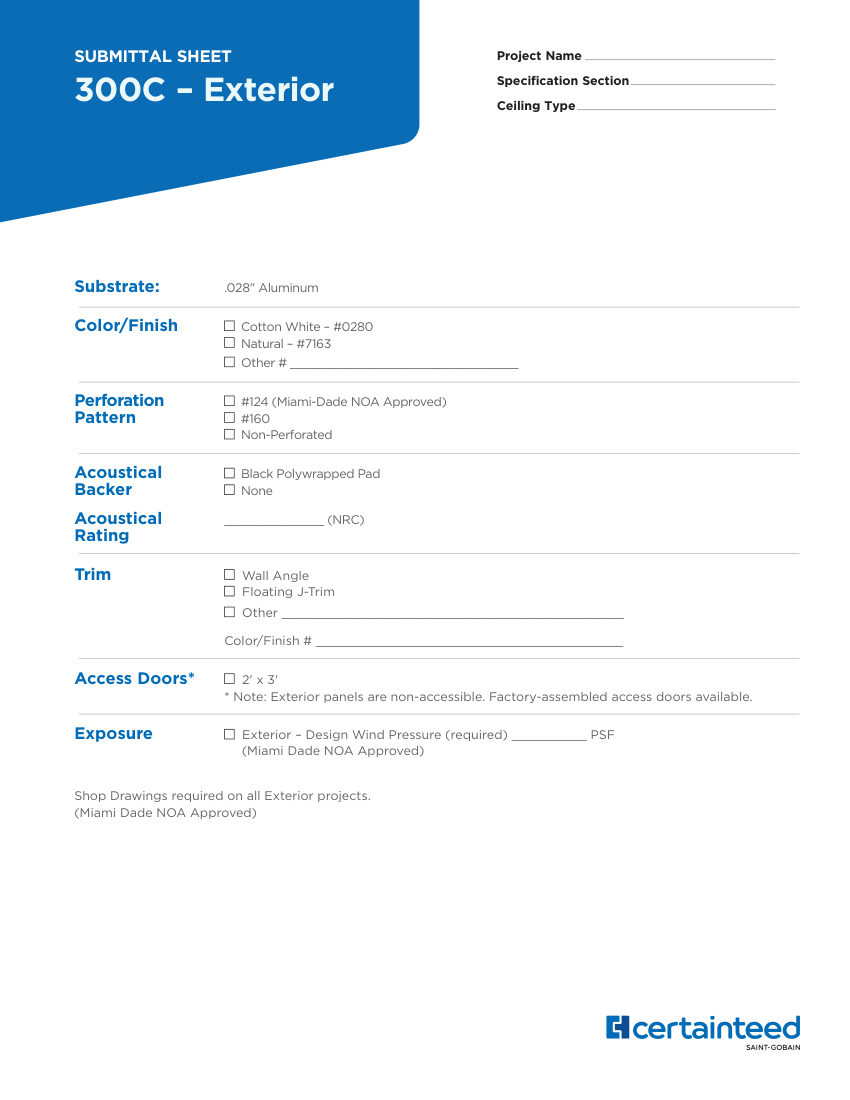
CertainTeed Exterior Ceiling Panel (Ceiling Systems). Model 300C. Substrate: 0.028" Aluminum
Free to start · No card required · The agent pulls this cut sheet in automatically
- Manufacturer
- CertainTeed
- Catalog no.
- 300C
- Product type
- General Product
- MasterFormat
- 09
- Cut sheet
- PDF · manufacturer current
Product details
| Catalog number | 300C |
|---|---|
| Description | CertainTeed Exterior Ceiling Panel (Ceiling Systems). Model 300C. Substrate: 0.028" Aluminum |
| Perforation Options | #124 (13% open area), #160 (23% open area), or Non-Perforated |
| Acoustical NRC | Up to 0.95 with specific infill |
| Wind Load | Designed for High Velocity Hurricane Zone (HVHZ). material: 0.028" Aluminum |
| Finish | Cotton White #0280, Natural #7163 |
| Mounting | Wall Angle, Floating J-Trim |
| Dimensions | Access Doors 2' x 3' |
| Compliance | Miami-Dade NOA #26-0219.2, ASTM E84 Class A, Florida Building Code 7th Edition. |
Also cataloged as: 300-C
- Official cut sheet, indexed
- Auto-matched to your schedule
- Cover + TOC, one click
From fixture schedule to submittal in minutes.
How the Builder works →- 01
Describe the job
Paste a fixture schedule, upload a spec section, or just list catalog numbers and quantities.
- 02
The agent matches & assembles
Products are matched from the indexed library and current cut sheets are pulled into a formatted package with cover and TOC.
- 03
Share for review
Send one link for sign-off, then roll the approved package into a quote or PO without retyping a part number.
More from CertainTeed
All 788 cut sheets →- CTL-SC-01CCut sheet · PDF →
- CTL-SC-08Cut sheet · PDF →
- GLASROC INTERIOR-1/2" (12.7 mm)Cut sheet · PDF →
- M2TECHCut sheet · PDF →
- landmark series sellsheet 00 04 1409 US EN 2601 south utahCut sheet · PDF →
- ESR-2922OPENDOWNLOADCOPYCut sheet · PDF →
Put the 300C in a submittal package.
Describe the job and the AI agent builds the whole package — cut sheets pulled, schedule matched, cover and TOC included.
Get started freeNo card required